
An occupied care home, brought up to modern standard
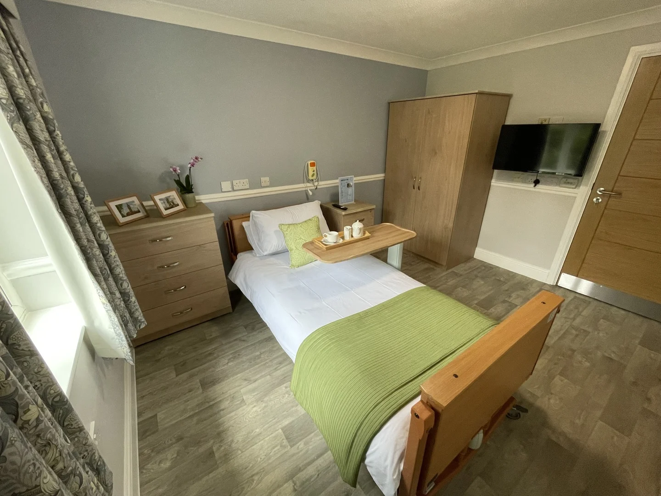
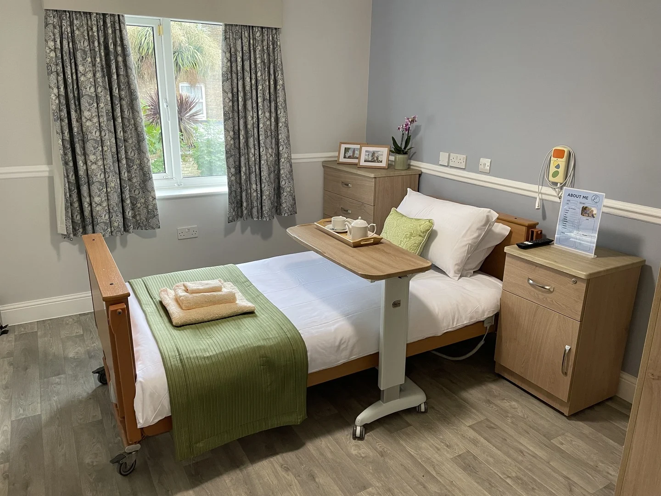
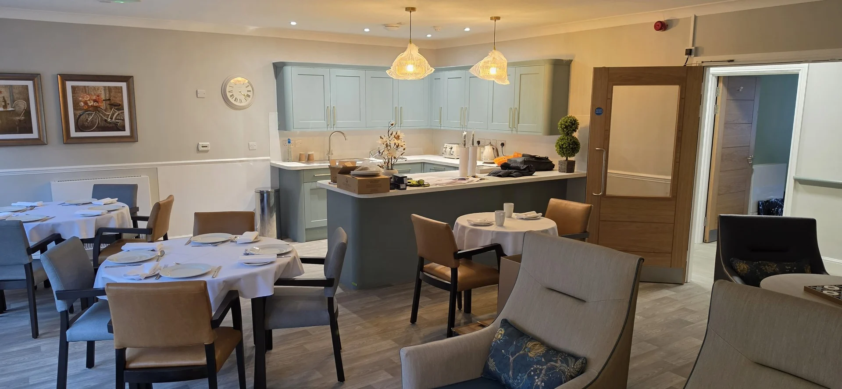
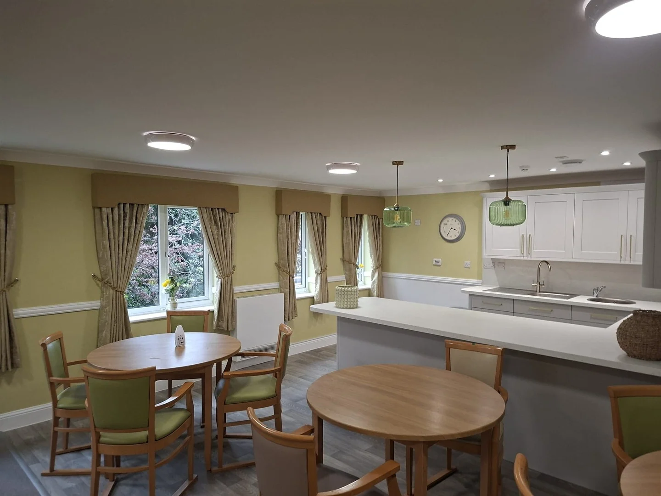
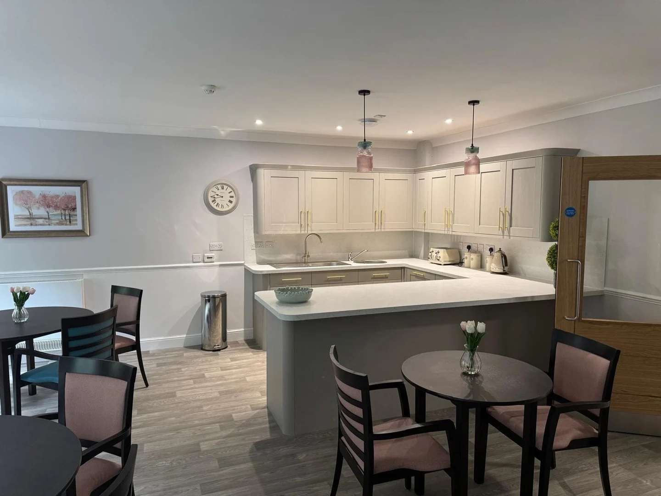
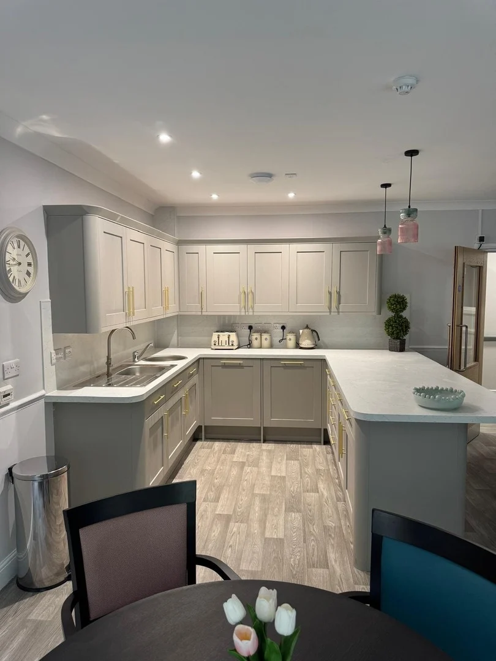
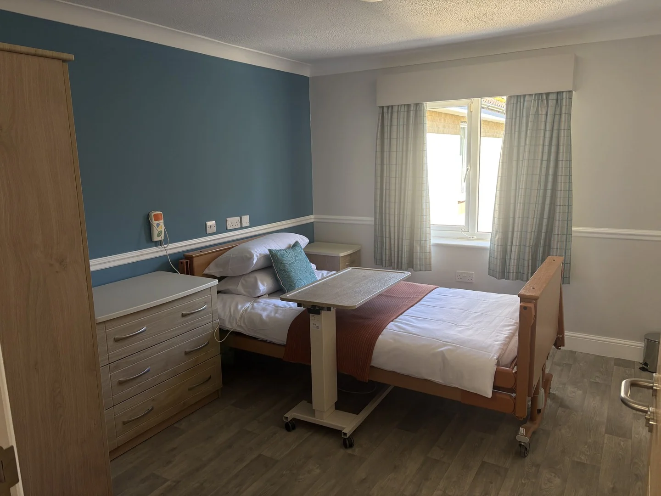
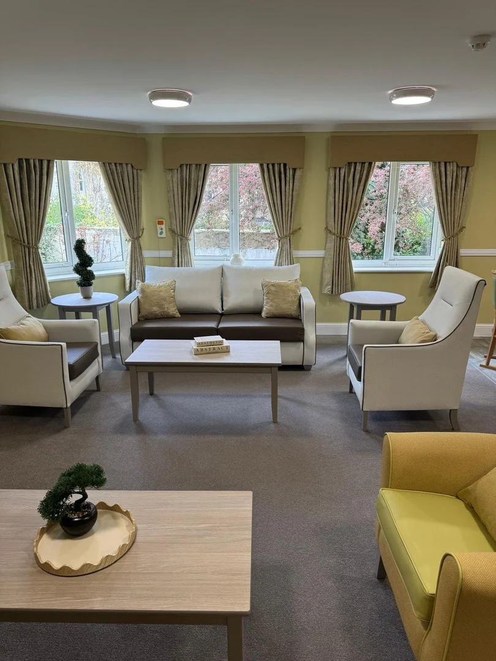
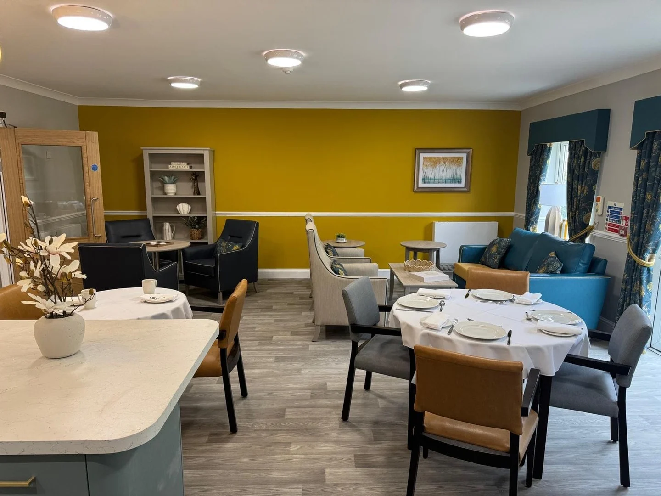
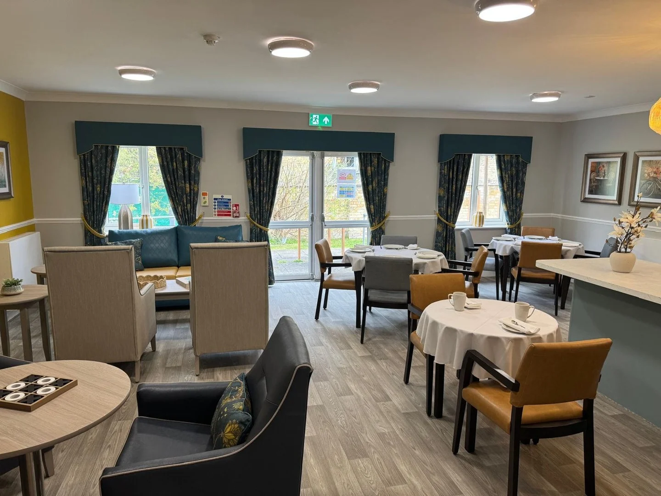
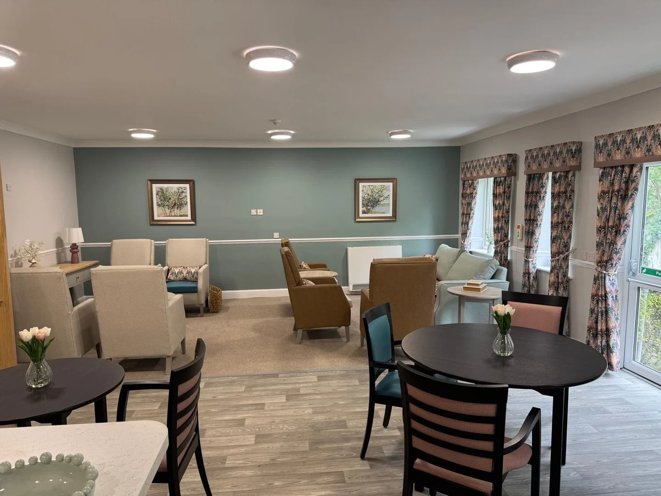
Key works included the creation of new office spaces, the enlargement and refurbishment of existing lounges, six new open-plan kitchenettes, three new wet rooms and five new nurse stations. In addition, 80 bedrooms were reinstated with new en-suite facilities and flooring.
Further improvements encompassed full redecoration, new flooring throughout and upgraded LED lighting to all corridors incorporating PIR sensors for energy-efficient control. Fire safety enhancements included upgrades to fire protection in new rooms, new bedroom and cross-corridor doors with integrated release magnets linked to the fire alarm system, and a new fire alarm panel.
Additional works involved new entrance doors, relocation of nurse call systems within bedrooms, and upgrades to drainage, mechanical and electrical services — all coordinated with architectural, structural, interior design and specialist building services requirements.
A dated layout, inside a live care environment
The existing layout limited the effectiveness of communal areas, with enclosed kitchen spaces and fragmented lounge arrangements reducing usability and opportunities for social interaction.
Personal care provision required enhancement through additional wet rooms, upgrades to sanitary facilities, more robust waterproof finishes and improved drainage coordination. Operational areas including nurse stations lacked clear definition, privacy and appropriate fire protection, while elements of the bedroom accommodation required reinstatement and reconfiguration.
A key constraint was the need to coordinate architectural, structural, drainage and mechanical and electrical works within a live care home environment, while maintaining a coherent, practical and safe setting for residents and staff throughout the programme.
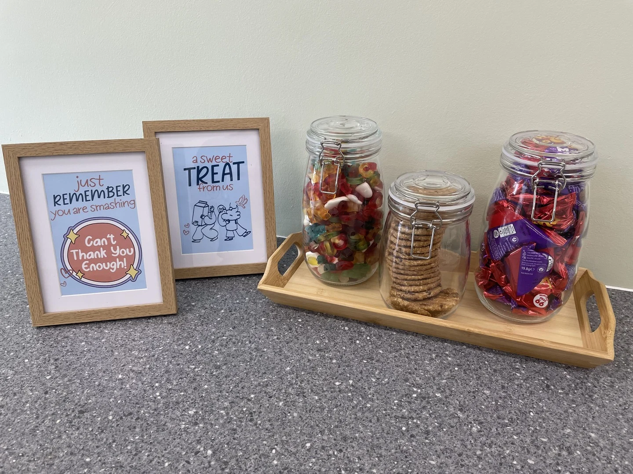
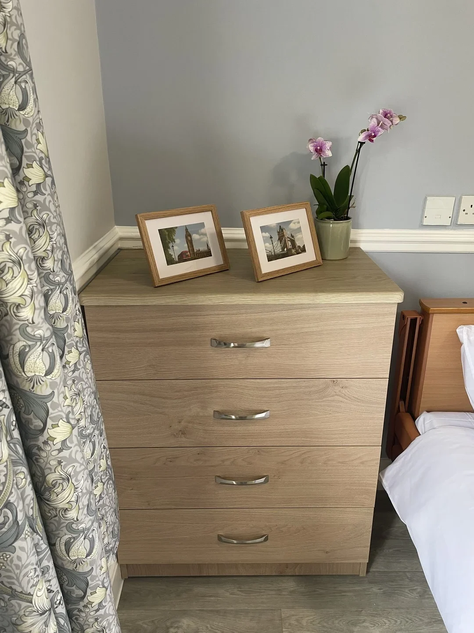
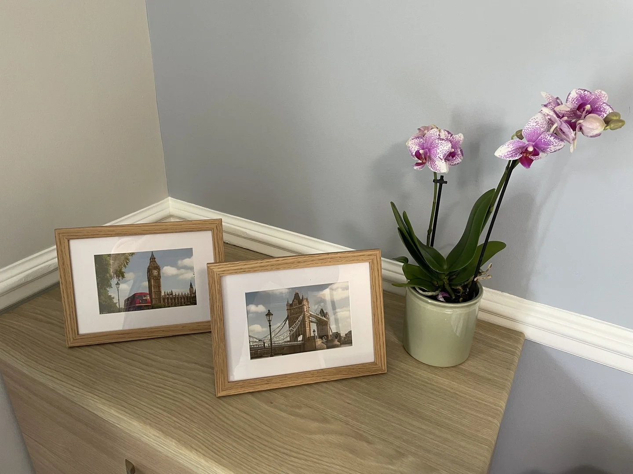
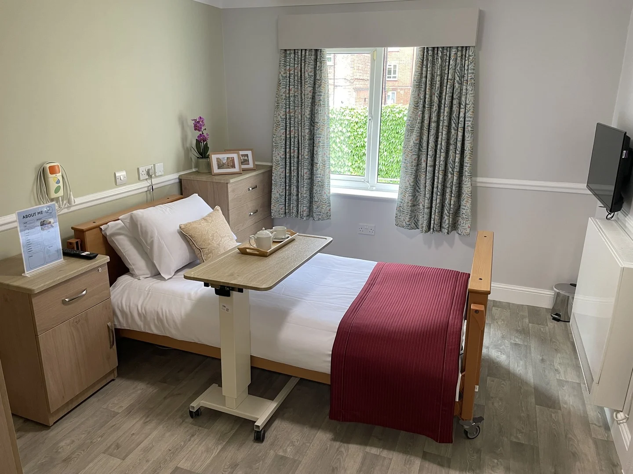
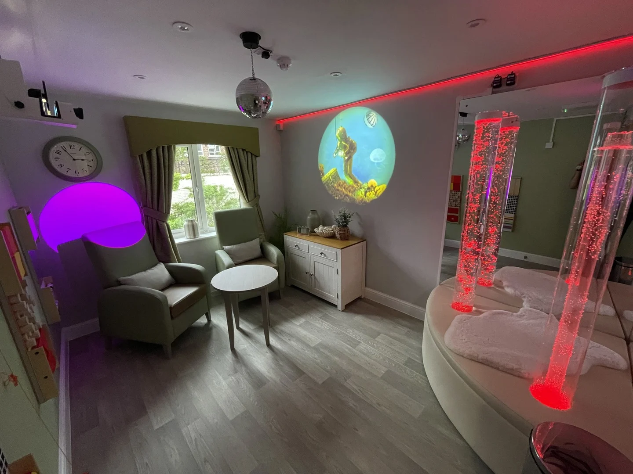
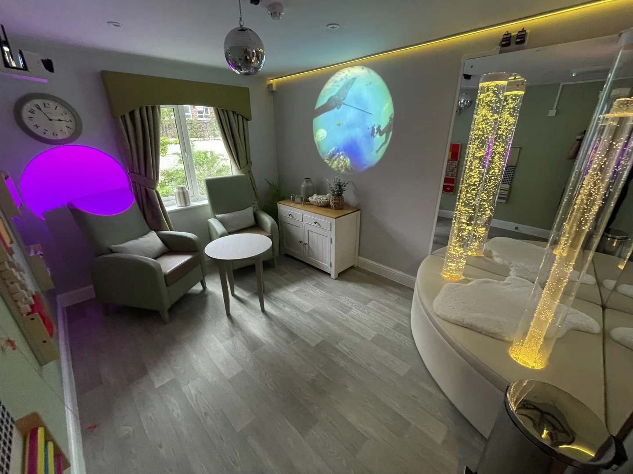
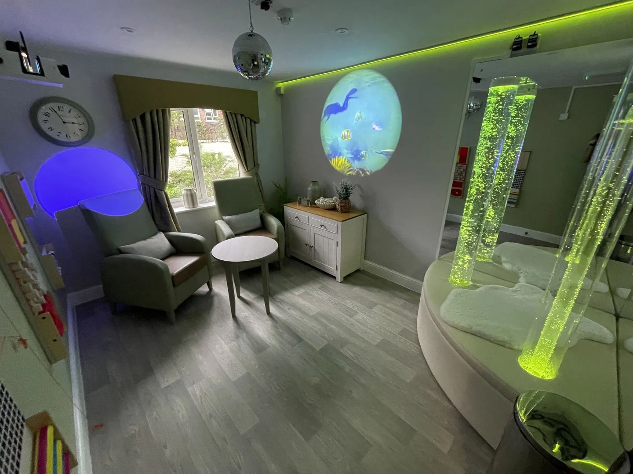
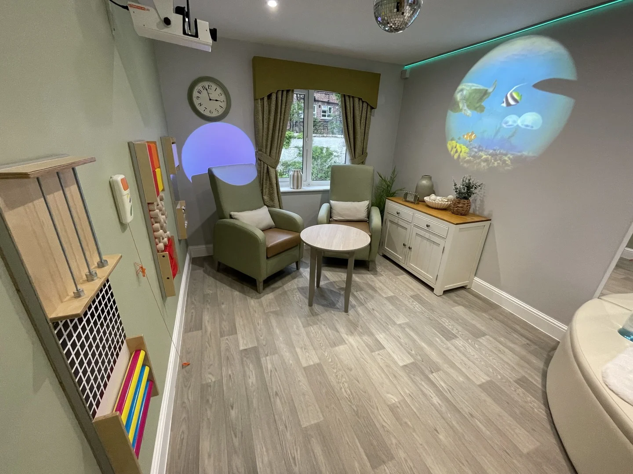
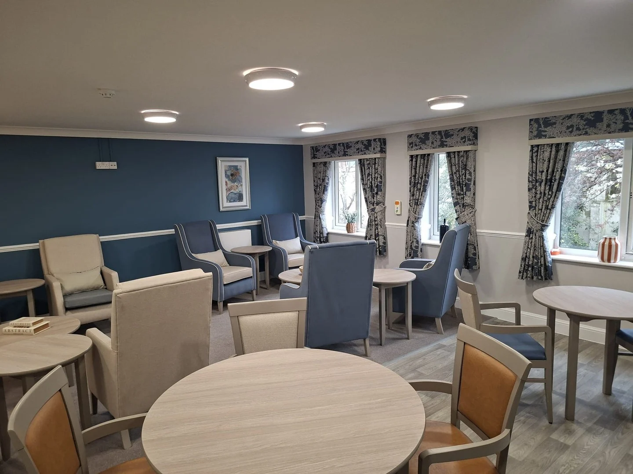
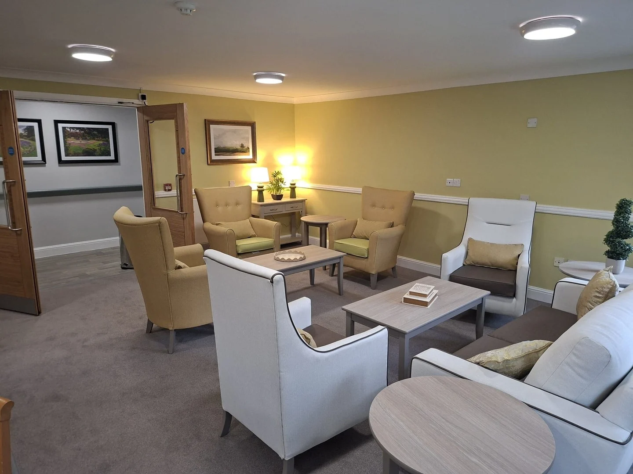
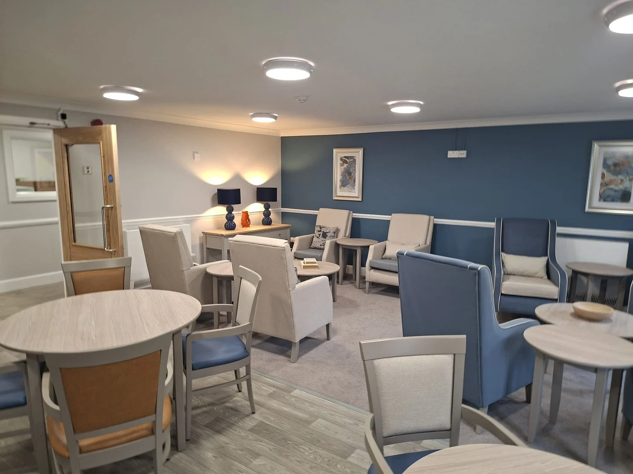
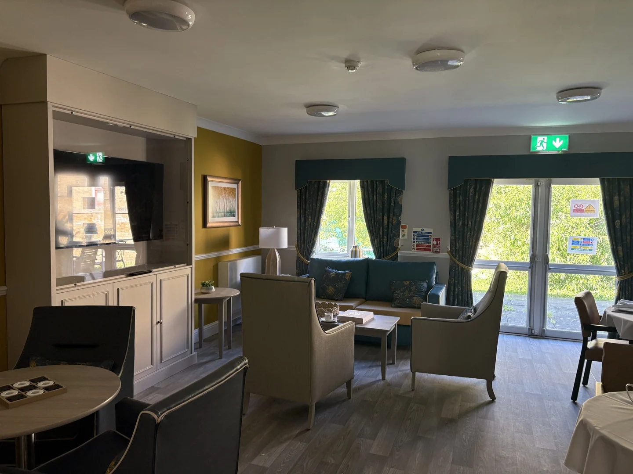
One coordinated refurbishment programme
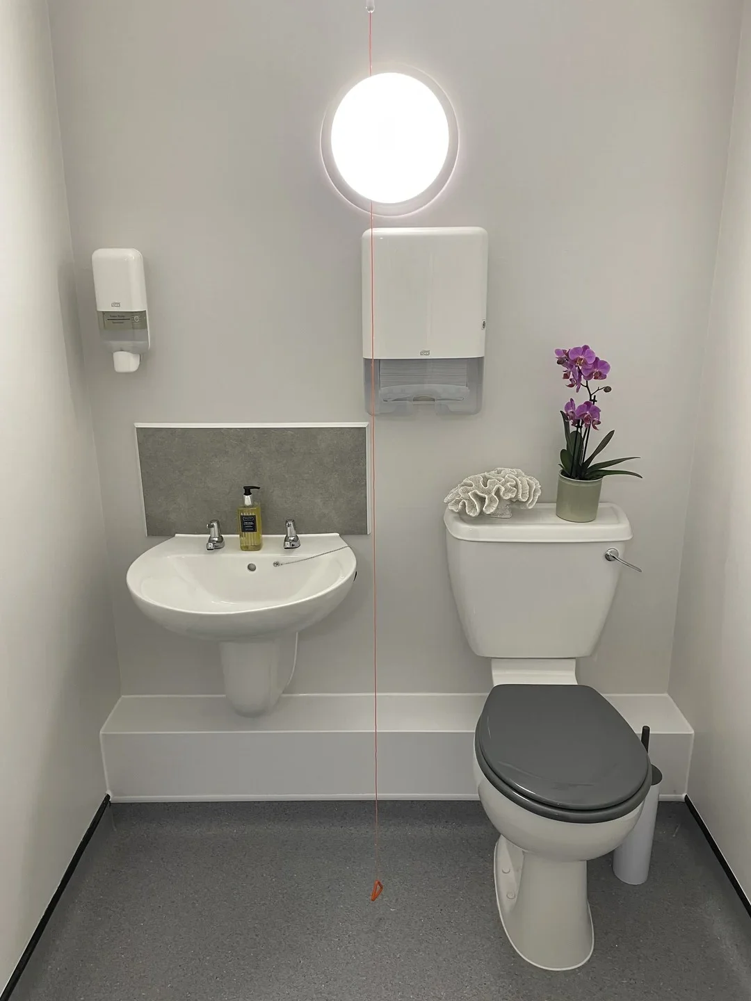
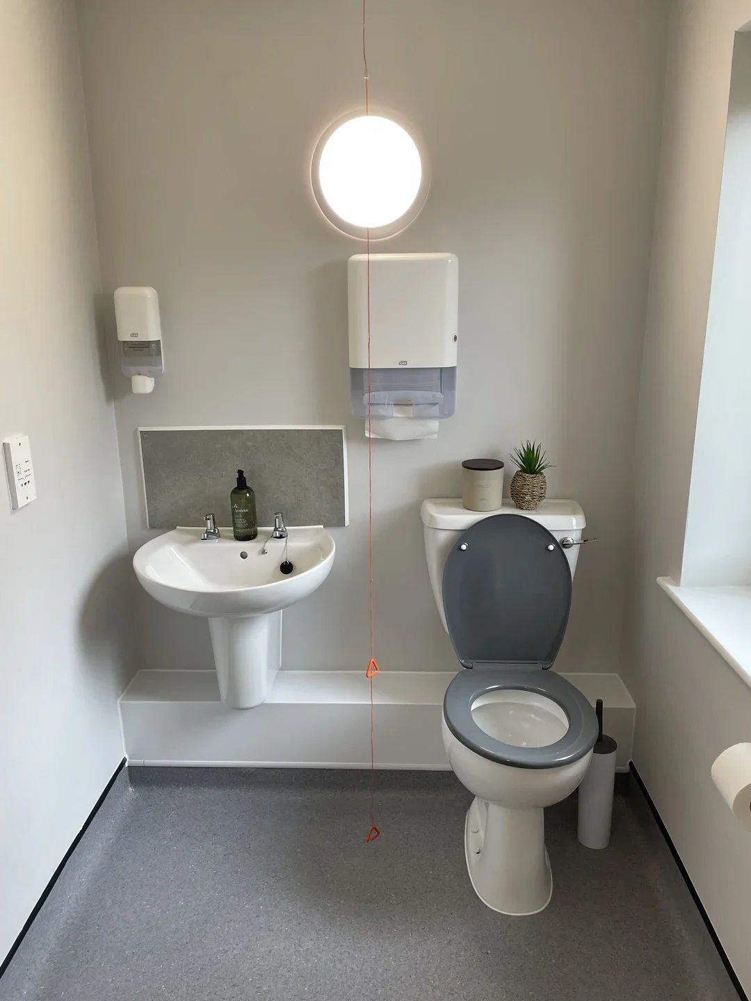
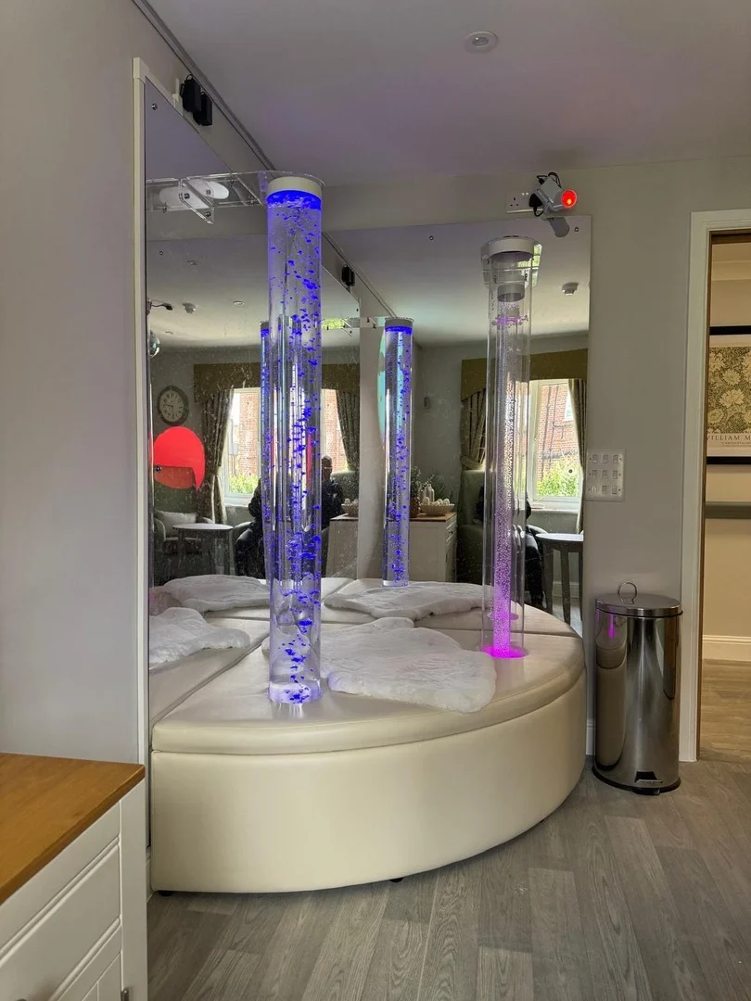
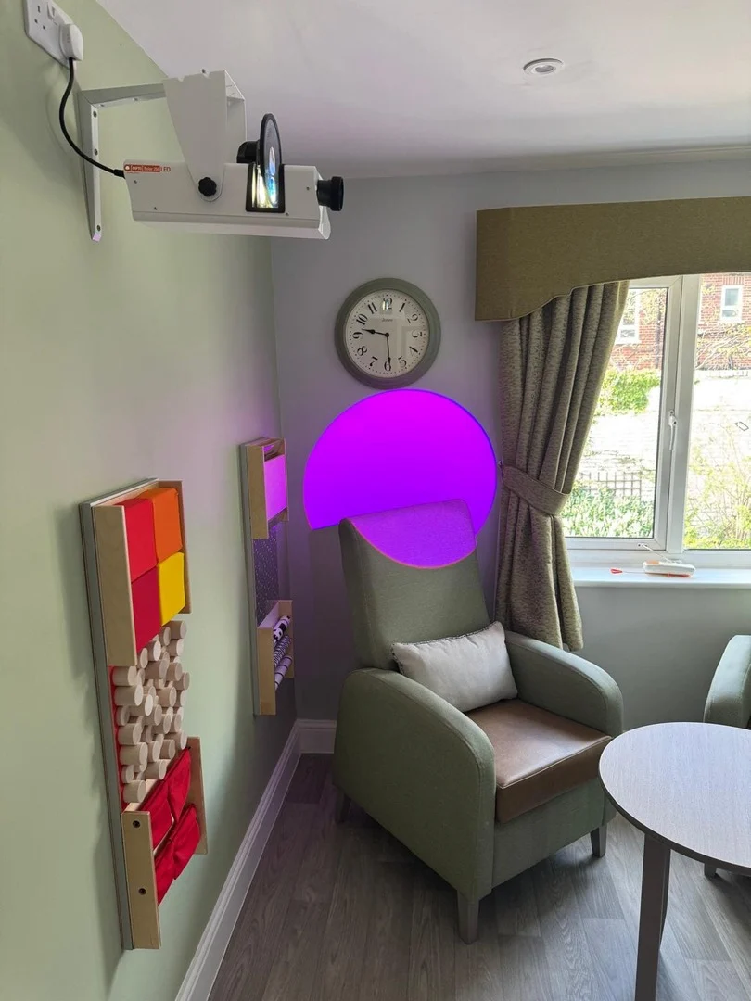
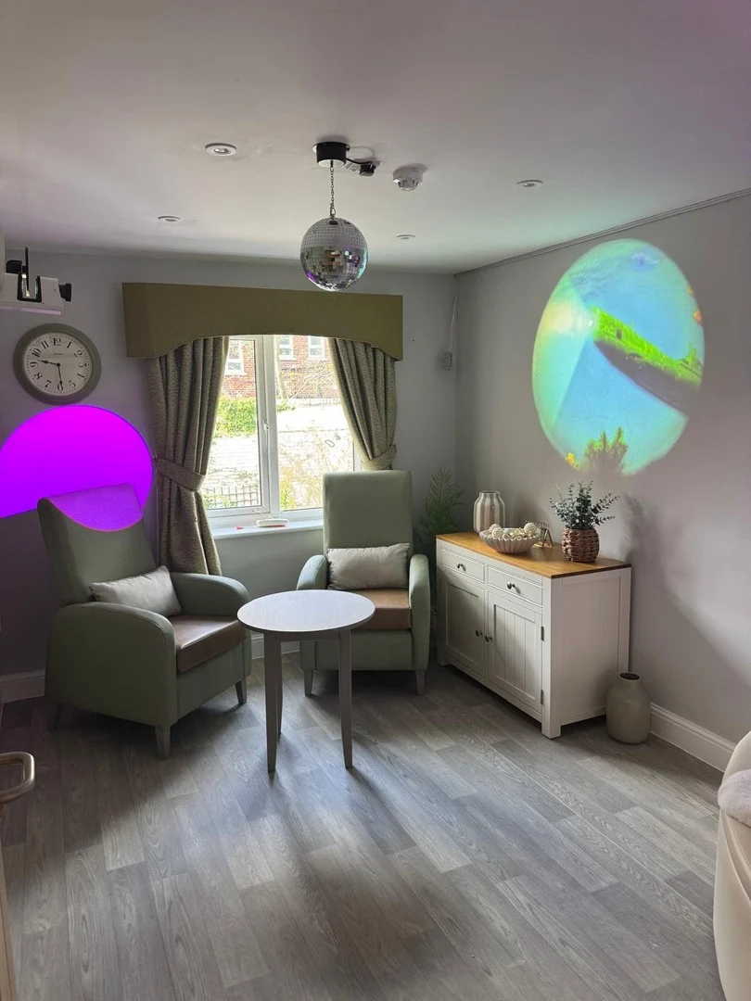
Communal lounges and kitchen areas were opened up to form larger, open-plan social spaces incorporating integrated kitchenette and servery facilities. New communal wet rooms were created alongside the upgrade of an existing wet room, with sanitaryware installed or replaced across en-suite facilities, supported by associated drainage and waterproofing works.
Nurse stations were enclosed using fire-resisting partitions, with new access doors and glazed screens to improve privacy, safety and functionality. Additional ancillary works and bedroom reinstatement further improved the operational layout and overall accommodation provision.
Mechanical and electrical services were extended and adapted throughout to support the revised layouts, with full testing, commissioning, certification and statutory compliance embedded within the delivery strategy.
A brighter, more functional home
The refurbishment delivered significant improvements for staff, residents and their families. The home was transformed into a bright, modern and welcoming environment, with greatly enhanced spaces for social interaction and daily activities.
The café areas and kitchenettes were particularly well received, benefiting from improved layouts, thoughtful colour schemes and spacious designs that encourage residents to meet, dine and relax together. Resident bathrooms were fully upgraded, resulting in more practical, accessible and user-friendly facilities.
Enhanced corridor lighting, using carefully designed LED systems, provided clear visibility of the newly decorated interiors and artwork without being overly harsh — creating a comfortable, inviting atmosphere while highlighting the quality of the new flooring throughout the building.
A cost-effective alternative to building new
“ADS managed the project efficiently and professionally from start to finish.”
Scott Steventon — Estates Manager
“There was real pride in the work being delivered and it showed in the attention to detail throughout the building.”
Sonia Tenniswood — Group Commissioning Manager (Complex Care)
“This is better than some new homes I’ve seen, and you should be proud of what you have done here.”
Client feedback — at handover
Let’s talk about your site
Tell us what you’re responsible for and we’ll come out, survey it and put a maintenance plan in front of you — free, no obligation.
Dollywaggon Way, Bamber Bridge,
Preston PR5 6EW